
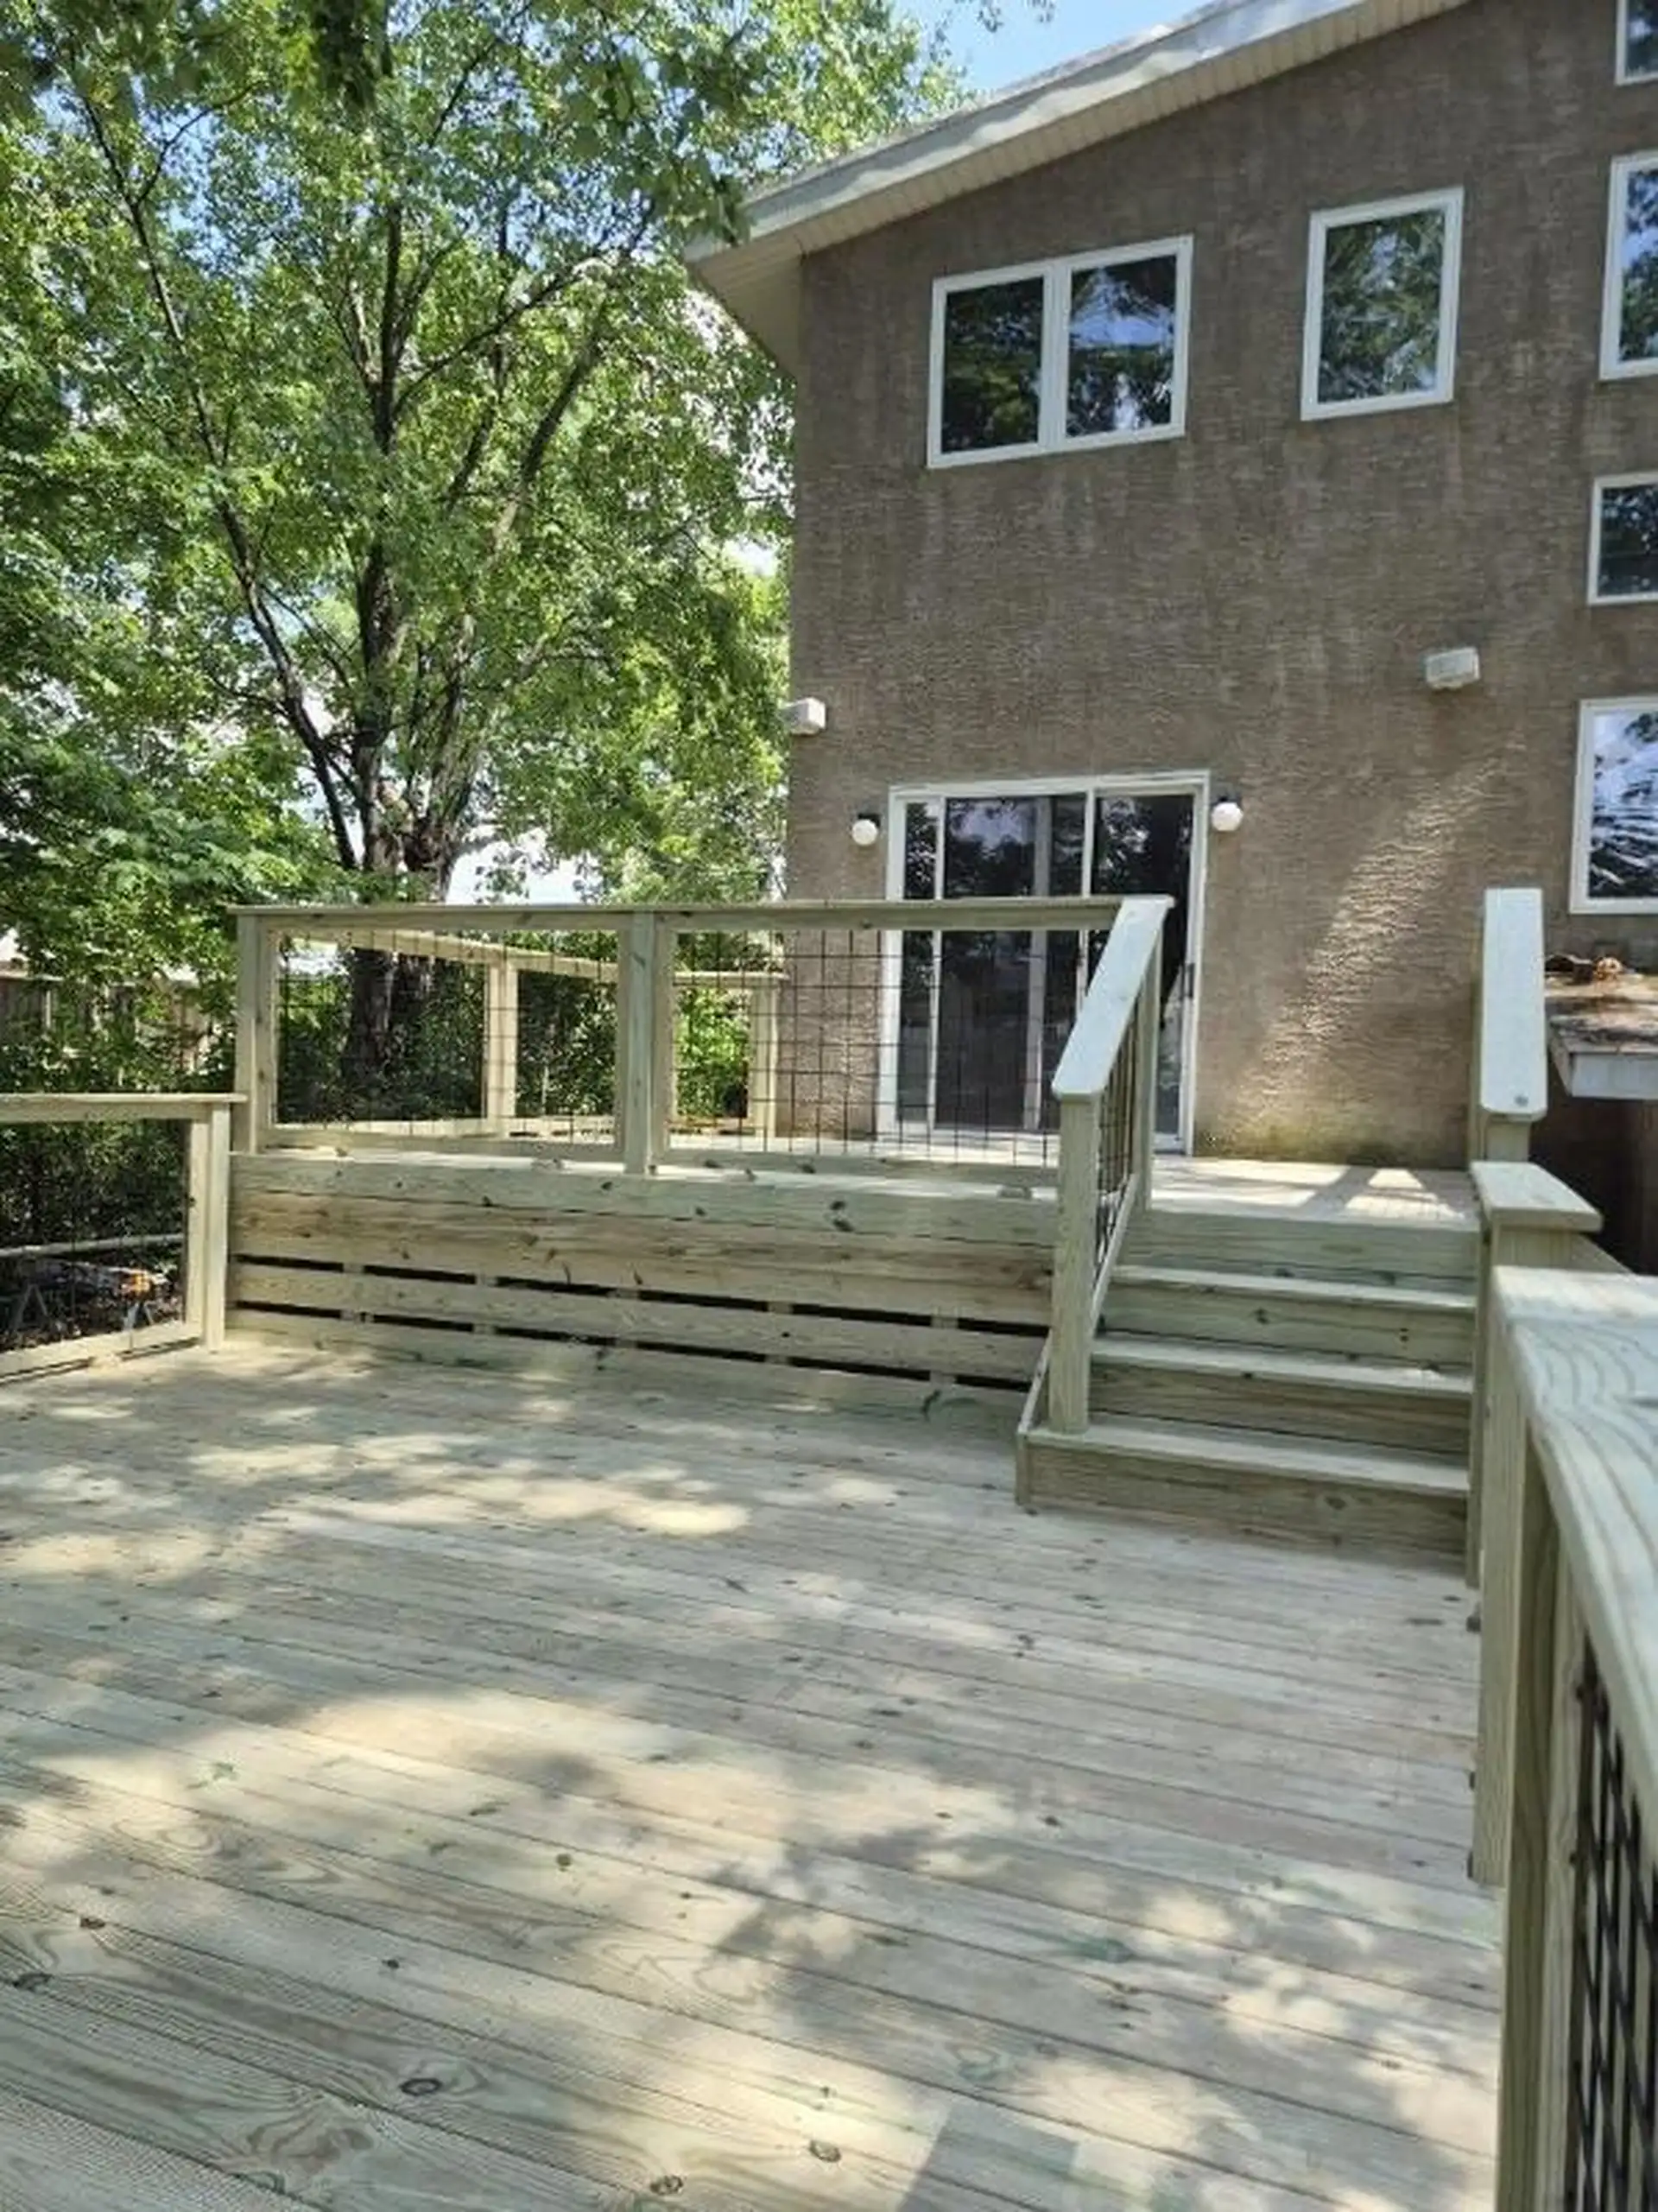
Quick Answer
An on-site deck estimate puts a contractor in your yard, where slopes, gate widths, tree roots, and the condition of an old deck show up in person instead of in a blurry phone photo. At Back to Nature Decks (BTN Decks), the consultation is free, includes 3D drawings and a written proposal with a timeline, and requires no money down until you approve the final design. Bring your goals, your open questions, and your HOA rules, and we’ll turn a rough idea into a plan you can price.
Picture a Saturday morning in Glenside. Coffee in hand, you step onto a deck that has carried your home since the 1990s. One board flexes underfoot. The stairs lean a little toward the lawn. In your head lives a picture of the next deck: Wider, lower maintenance, with soft lighting along the rail and a shaded corner for the grill.
The gap between that picture and a buildable plan is where most deck projects stall. An on-site deck estimate closes the gap by moving the conversation onto the ground where the posts will stand. Mike, who founded Back to Nature in 1980 and has built more than 1,500 decks across the Philadelphia suburbs, still starts every project the same way: A walk around the yard, a close look at what already exists, and a straight conversation about timing, budget, and the feel you want from the space.
What Does an On-Site Deck Estimate Reveal That Photos Miss?
Most cost drivers in a deck project sit outside the camera frame. An on-site deck estimate puts them in plain view, starting where the deck meets your home.
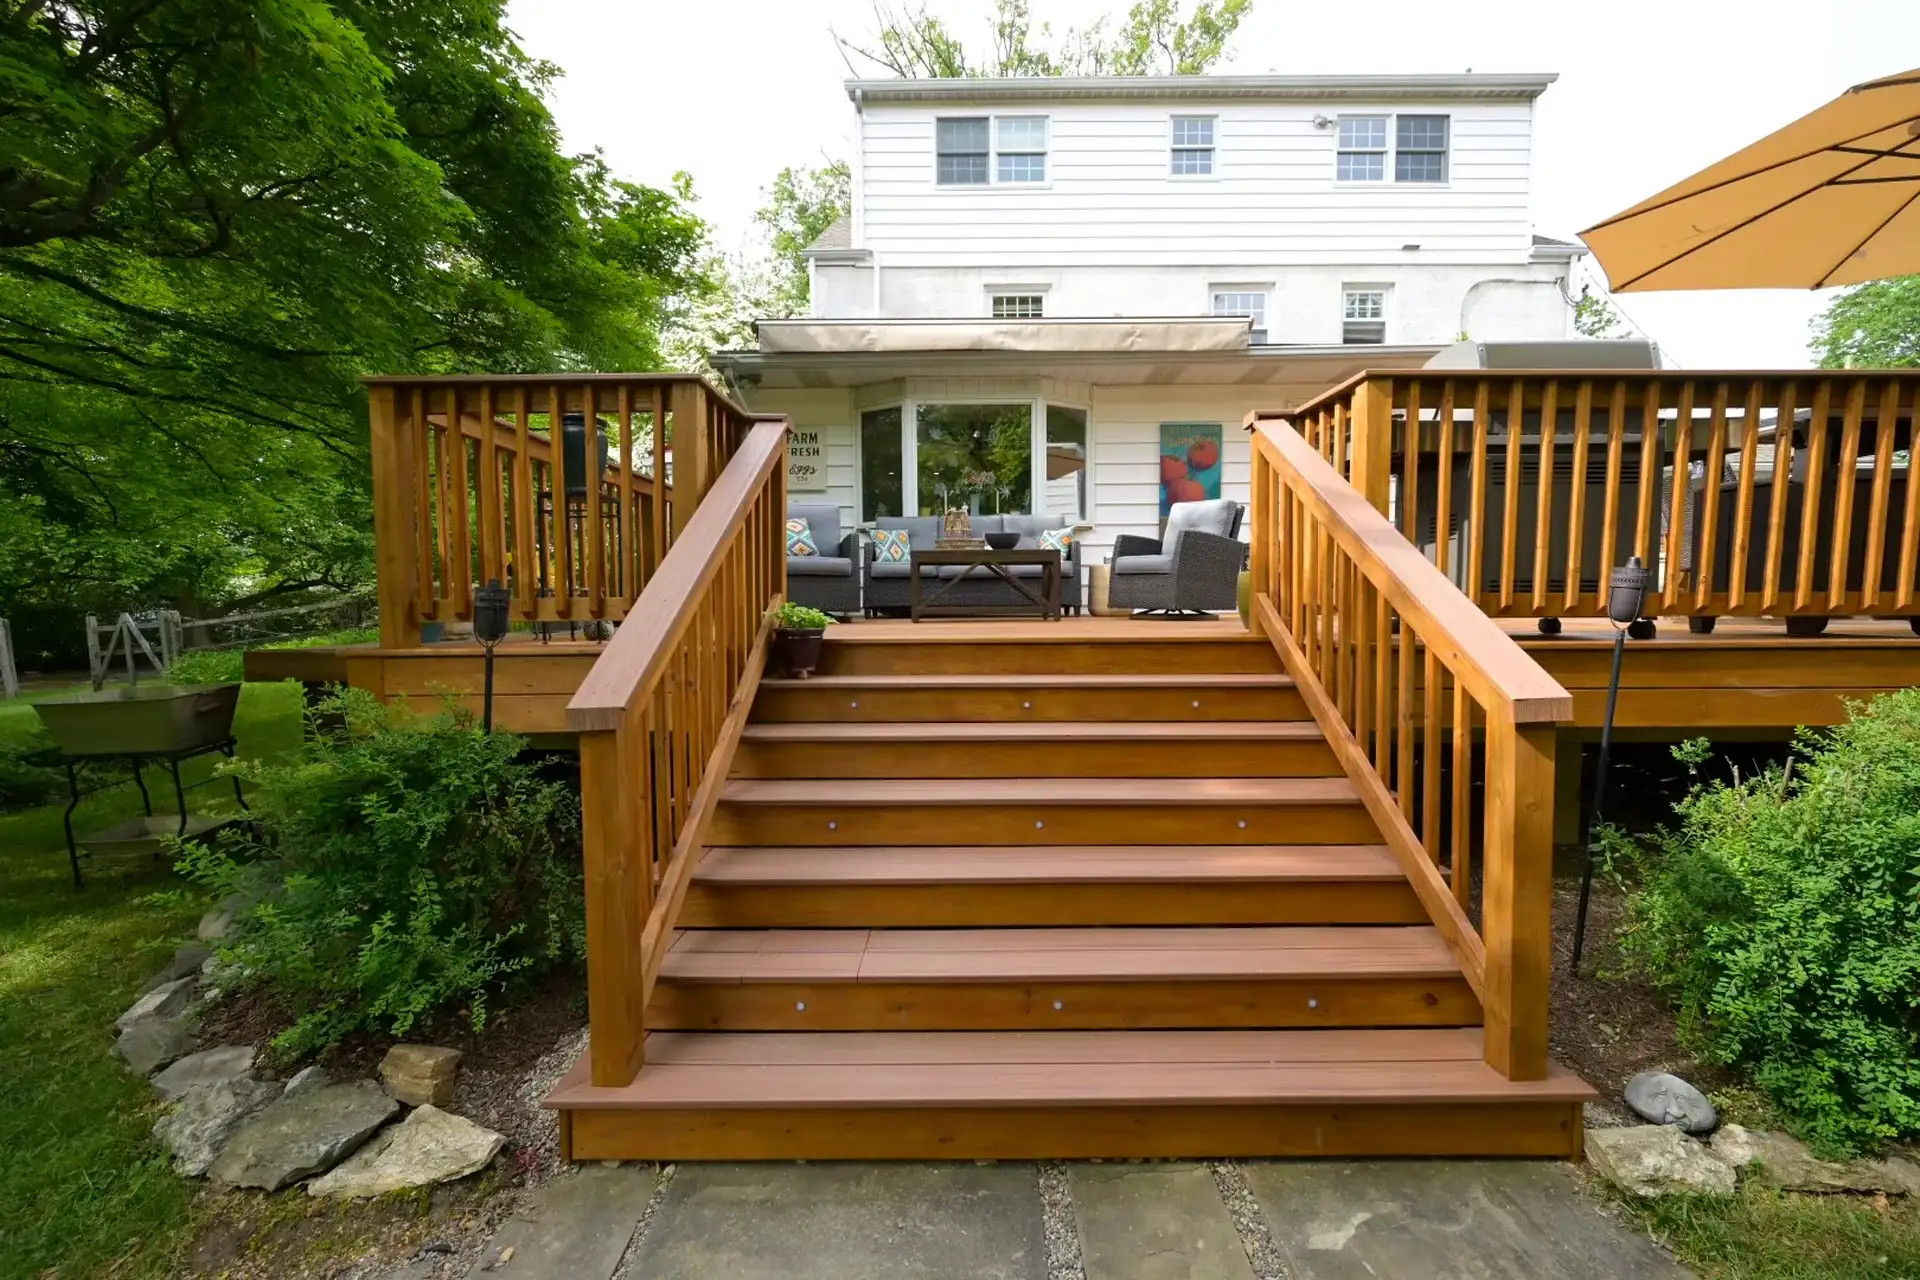
The Ledger Connection: The ledger is the board that bolts a deck to the side of your home. When flashing is missing or worn, water slips behind it and rots the ledger and, in worse cases, the home’s rim joist. During a deck estimate in Montgomery County, the visit shows if flashing exists and if the ledger looks solid enough to keep or needs replacement.
Grade and Slope: A yard that drops four feet from the back door to the fence needs taller posts, added bracing, and possibly a multi-level layout. That slope changes lumber quantities and labor hours long before anyone picks a board color.
Access for Crews and Materials: Composite boards often arrive in lengths up to 20 feet. A narrow side gate, a steep driveway, or a mature hedge line can change delivery and staging plans, and labor costs follow.
Trees and Terrain: BTN designs often work around a favorite oak or a natural slope rather than clearing it. Footings need clearance from major roots and must sit below the local frost line set by township code, so a tree near the deck footprint shapes the layout from day one.
The Existing Structure: Soft boards, wobbly rails, and rust-streaked fasteners hint at the condition underneath, and the visit is where you first decide between resurfacing and a rebuild.
Homeowner Insight: Schedule the visit for the time of day you expect to spend on the deck most. Afternoon glare on a west-facing deck or a shadow from a neighbor’s tree is easier to plan around when everyone can see it.
How Does BTN Decks Turn a Yard Walk Into a Written Proposal?
BTN Decks turns the visit into a written deck estimate through a short, predictable sequence. Mike discusses material options and design patterns on site, shows photo albums of past projects, and then prepares 3D drawings so you can see the finished deck from your patio door before a single footing goes in.
Your Deck Roadmap, From First Visit to Final Walkthrough
Material choice deserves early attention since it affects more than the surface. Composite decking from Trex and TimberTech typically calls for joists spaced 16 inches apart, and diagonal or herringbone patterns tighten that spacing to 12 inches. More joists mean more lumber and labor, so changing the pattern late in planning can shift the frame cost.
Pro Tip: Ask to see the 3D drawing from the angle you will view the deck most, often the kitchen window. A railing that looks fine from the yard can block a sightline from inside.
For context on materials, wood and composite deck additions ranked eighth and ninth nationally for cost recouped at resale in Zonda’s 2025 Cost vs. Value Report.
| Factor | Wood Deck Addition | Composite Deck Addition (Trex, TimberTech) |
|---|---|---|
| National average job cost (2025) | $18,263 | $25,096 |
| Value recouped at resale | 94.9% | 88.5% |
| Material options at BTN | Pressure-treated, cedar, IPE | Trex, TimberTech/Azek product lines |
| Routine upkeep | Periodic staining and sealing | Occasional washing, no staining |
| Expected lifespan | Depends on species, sealing, and moisture | 25 to 50 years with proper care |
Zonda’s figures describe a standard national project; hardwoods such as IPE typically cost more, and your written proposal reflects your yard, materials, and layout.
What Should You Prepare Before the Visit?
Gather a few details before Mike arrives, and the free deck estimate moves faster from conversation to drawing.
Describe How You Picture the Space: Morning coffee for two needs a different footprint than hosting twelve neighbors or adding a swim spa deck.
Separate Settled Choices From Open Ones: If you already know you want composite but have not picked a color, say so. Open choices are normal, and naming them keeps an undecided item from being mistaken for included work.
Check Your HOA Rules: Some communities limit deck height, railing style, or board color. BTN supplies drawings and contract details, and you submit the package to your HOA, so knowing the rules early prevents a redesign.
Find Your Property Survey: A plot plan shows property lines and setbacks, the minimum distances a structure must sit from those lines. Township reviewers check setbacks during the deck permit process.
Pro Tip: Snap a photo of the area under your current deck before the visit. Dryness, drainage, and storage plans underneath can influence the design, and BTN also handles under-deck waterproofing.
How Does an Early Estimate Shape Your Budget and Timeline?
An early estimate lets you make decisions in a smarter order. It shows which choices you must settle before pricing tightens and which features can wait for a second phase.
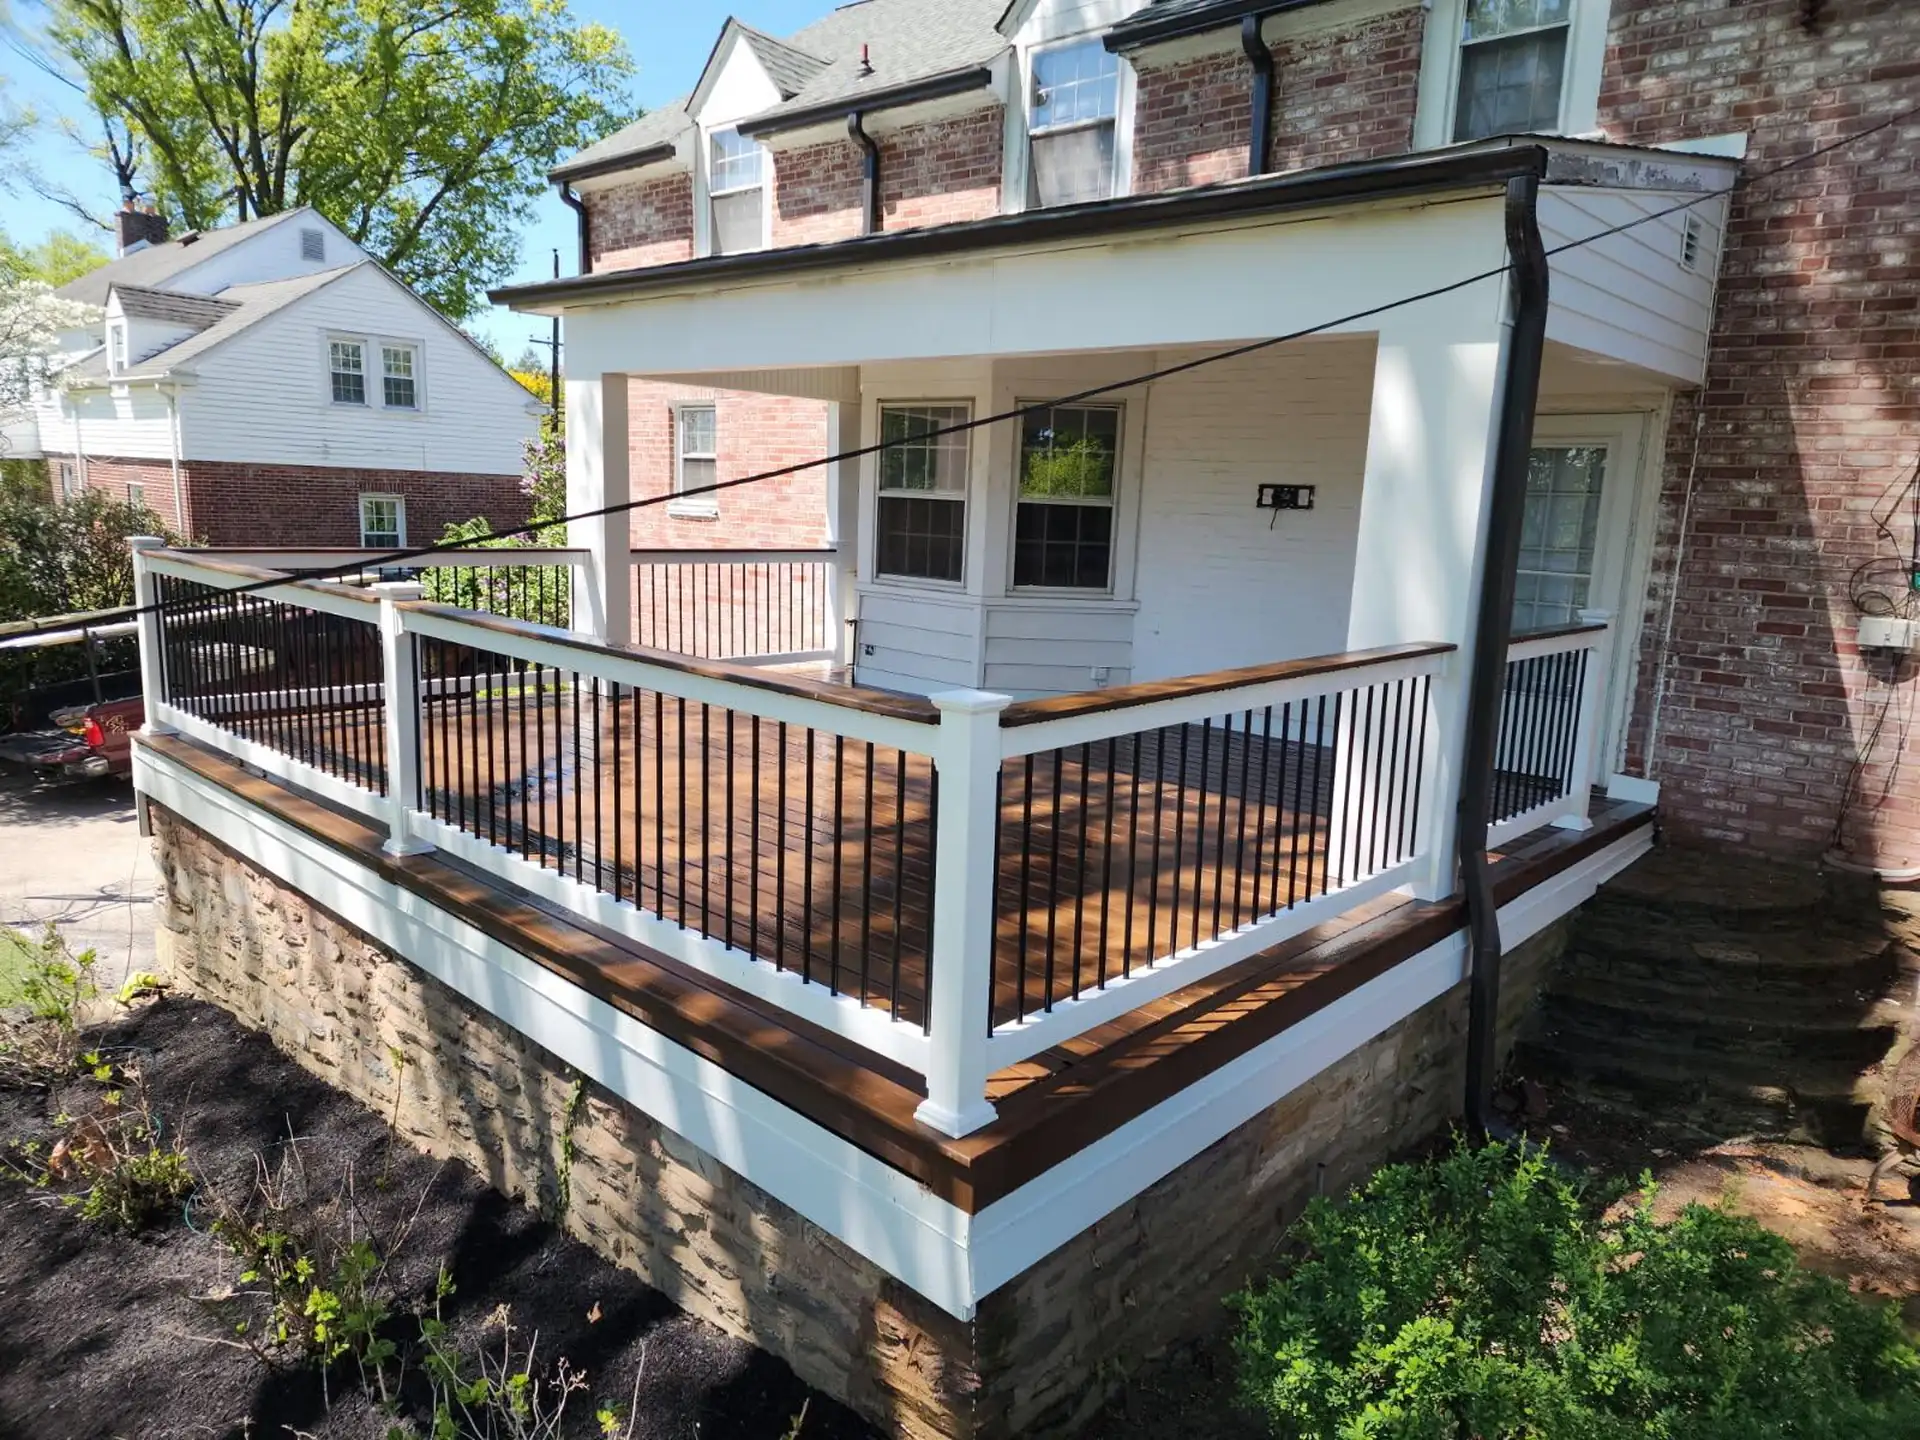
Harvard’s Joint Center for Housing Studies released its latest forecast in October 2026, which expects annual home improvement and repair spending to hover around $525 billion through the third quarter of 2027, with growth of just 1.5 percent, according to Qualified Remodeler. In a flat market, every line of a proposal earns scrutiny, which is exactly why a clear written scope matters more than a fast number.
Rank Must-Haves Against Nice-to-Haves: If the proposal lands above your target, ask which changes trim cost without hurting how the deck works.
Plan for Phase Two Now: Want deck lighting or a pergola later? Running conduit or adding blocking during framing costs far less than tearing into finished boards.
Map the Calendar Honestly: Design revisions, material selections, and HOA review all affect the start date, so treat the written timeline as a plan, not a guarantee.
Cost Consideration: Compare scope line by line before comparing totals, since two proposals with different prices often describe two different decks. A clear written deck estimate spells out each of the items below.
| Line Item | What a Clear Proposal Shows | Red Flag |
|---|---|---|
| Demolition and haul-away | Removal and disposal of the old deck | No mention of debris removal |
| Footings | Number, depth, and type | “Footings included” with no detail |
| Framing | Lumber grade, joist size, joist spacing | No spacing listed for composite or diagonal boards |
| Ledger and flashing | New or kept ledger, flashing type | Flashing missing from the scope |
| Decking and railings | Brand, product line, color, railing style | “Composite decking” with no brand |
| Stairs and landings | Count, width, landing size | Stairs absent from the scope |
| Permit and drawings | Who files, who pays the fees | Permit listed as “extra” with no figure |
| Add-ons | Lighting, conduit, pergola blocking | Features discussed on site but absent on paper |
If you are still gathering ideas and cannot describe the basic project, start with a phone call or browse BTN’s wood deck work first.
On-Site Deck Estimate FAQs
Will BTN take on a small job or a repair?
Yes. Many larger firms pass on repairs and smaller builds, but BTN does not. If a few boards, a railing, or a set of stairs needs attention, we do the same on-site visit.
What warranty comes with a new deck?
Every BTN deck includes a 3-year labor warranty, and we address workmanship issues during that period promptly. Trex and TimberTech materials also come with their own manufacturer warranties.
Who handles the deck permit, and what does it cost?
BTN prepares the permit application and drawings for your township. You pay the township’s permit fees plus a small charge that covers time and drawing costs. If you live in an HOA community, you submit BTN’s drawings and contract to the HOA yourself.
How long does it take from signed contract to finished deck?
Plan on about two to five weeks of permit and build time combined, plus any HOA review and scheduling.
Why might my price change after the estimate?
Changes in size, materials, or features change the price. Hidden conditions also play a part; if old boards come up and the joists underneath are rotted, replacement adds work the visit could not see. Ask how the proposal handles a surprise like that before you sign.
Should I resurface my old deck or replace it?
If the frame, footings, and ledger are solid, resurfacing with new boards and railings can save money. Swapping wood boards for composite during a resurface is a popular upgrade. Rot or structural damage below usually calls for a rebuild.
Book Your On-Site Deck Estimate With BTN Decks
Back to Nature Decks builds across Oreland, Abington, Ambler, Blue Bell, Fort Washington, Glenside, Horsham, Maple Glen, and the surrounding Philadelphia suburbs, and every deck estimate in Montgomery County starts with a walk around your yard. Availability opens next week.
Call (215) 885-1866, Monday through Friday from 7 AM to 5 PM, or request your free deck estimate online. Mike will meet you in the yard and turn the slope, the oak tree, and that one soft board into a written plan you can trust.

