
A straight answer about the deck permit Pennsylvania actually requires, from a builder who has pulled hundreds of them.
Do you need a permit for a deck in Pennsylvania? Almost always, yes. The few exceptions still come with conditions worth knowing. Below: When a deck permit is required by Pennsylvania law, what it costs, and what skipping it costs more.
What the Pennsylvania UCC Says
Pennsylvania runs on the Uniform Construction Code, UCC, based on the 2018 International Residential Code with state amendments. Section 403.61 sets the threshold.
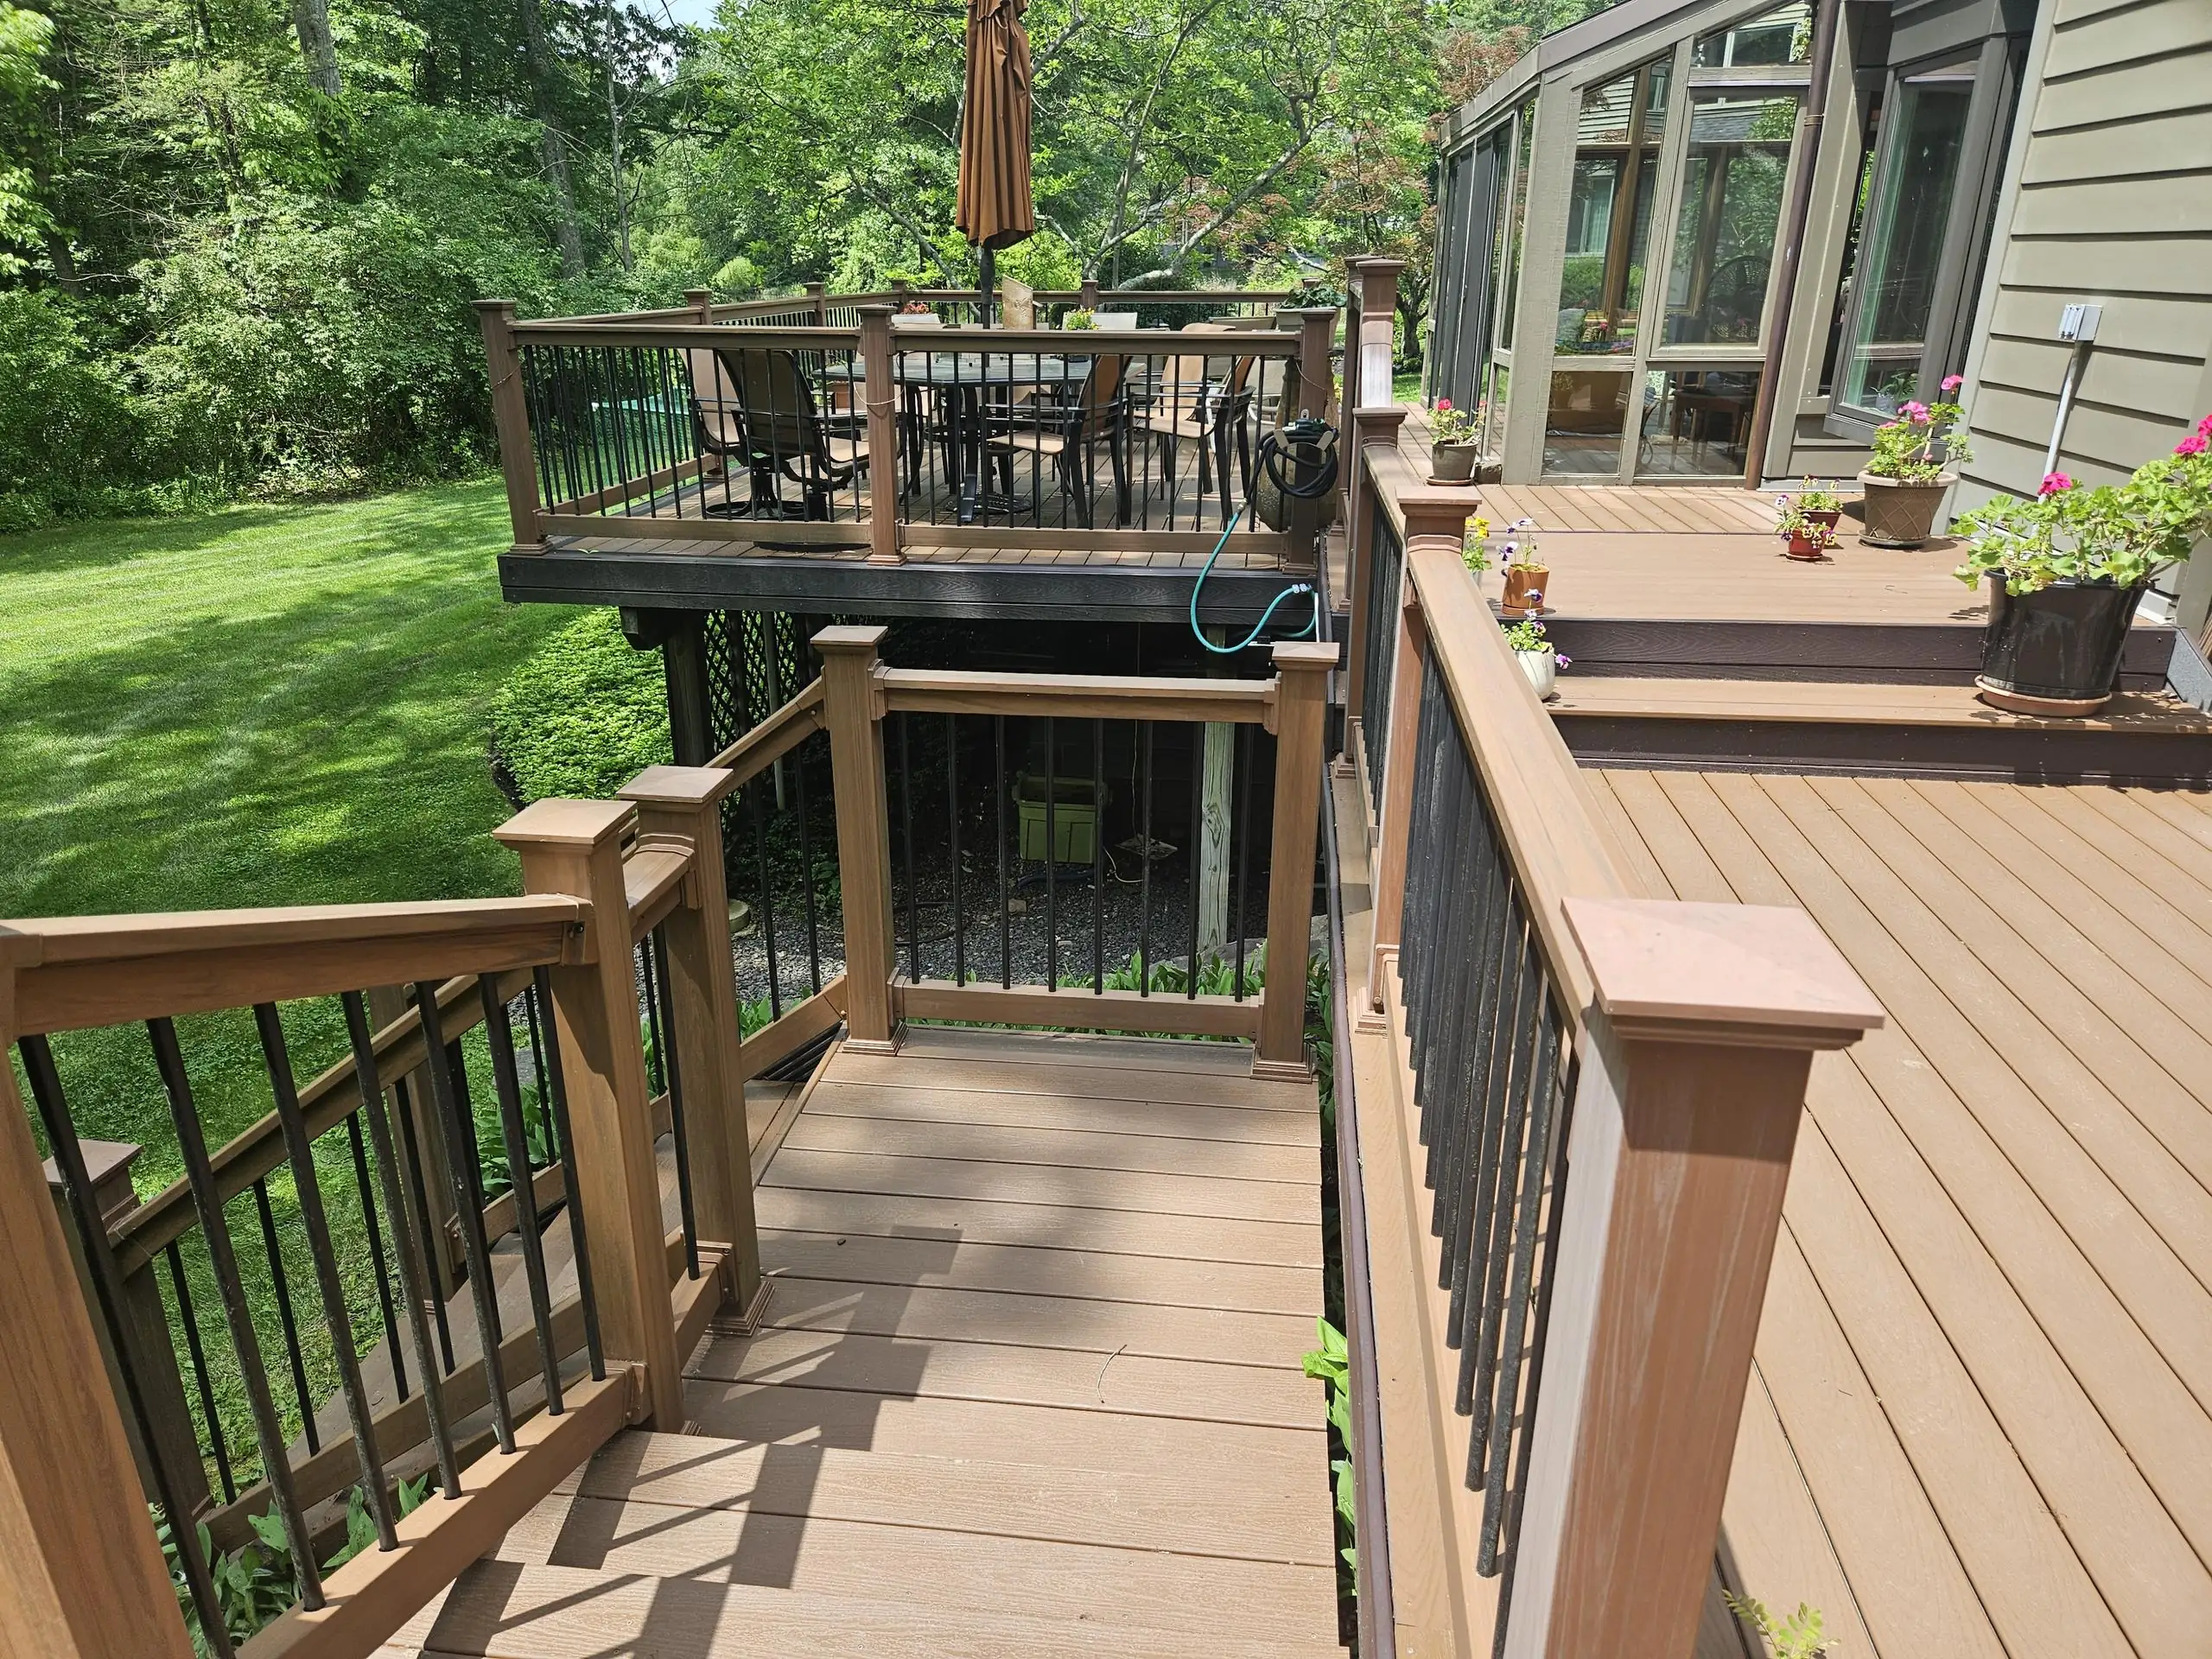
A deck permit is required if either of the following is true:
- The deck surface sits more than 30 inches above grade at any point.
- The deck is attached to the house, regardless of height in many municipalities.
A freestanding, uncovered deck 30 inches or less above grade and not attached to the home is exempt. A zoning permit may still apply for setbacks and lot coverage.
Permit Triggers at a Glance
| Project Type | Permit Required? | Notes |
| Attached deck, any height | Yes | Ledger connection affects the home’s structure |
| Freestanding deck over 30″ high | Yes | Guardrails required at 36″ minimum |
| Freestanding deck 30″ or less, uncovered | No building permit | Zoning permit may still apply |
| Covered deck or porch roof | Yes | Roof adds load and code triggers |
| Deck with electrical, lighting, outlet, hot tub | Yes | Electrical permit required separately |
| Replacing decking boards on existing frame | Usually no | Cosmetic repair is exempt; structural work is not |
| Rebuilding the frame or footings | Yes | Structural work always needs review |
Local boroughs override state baselines. Oreland, Ambler, and Fort Washington, for example, require permits for any attached deck regardless of square footage. Other townships across Montgomery, Bucks, and Chester counties also enforce stricter standards for low platforms.
Call the local code office before finalizing plans, or work with custom deck builders who already know the local thresholds.
Zoning Permit vs. Building Permit
A Pennsylvania deck project can trigger two separate approvals, and a homeowner may need to clear each one.
- Zoning permit: Confirms where the deck sits on the lot. The zoning officer checks property setbacks, easements, and impervious surface limits.
- Building permit: Confirms how the deck is built. The code inspector reviews joist spans, footing depth, ledger connections, and railing details.
A freestanding deck under 30 inches may not require a building permit but still needs zoning approval as an accessory structure. Pulling one and not the other is a common reason projects get flagged mid-build.
Why the 30-Inch Rule Exists
Above 30 inches, Pennsylvania code requires 36-inch guardrails with balusters no more than 4 inches apart. A fall from that height causes real injury, so guardrails, lateral bracing, and proper footings stop being optional.
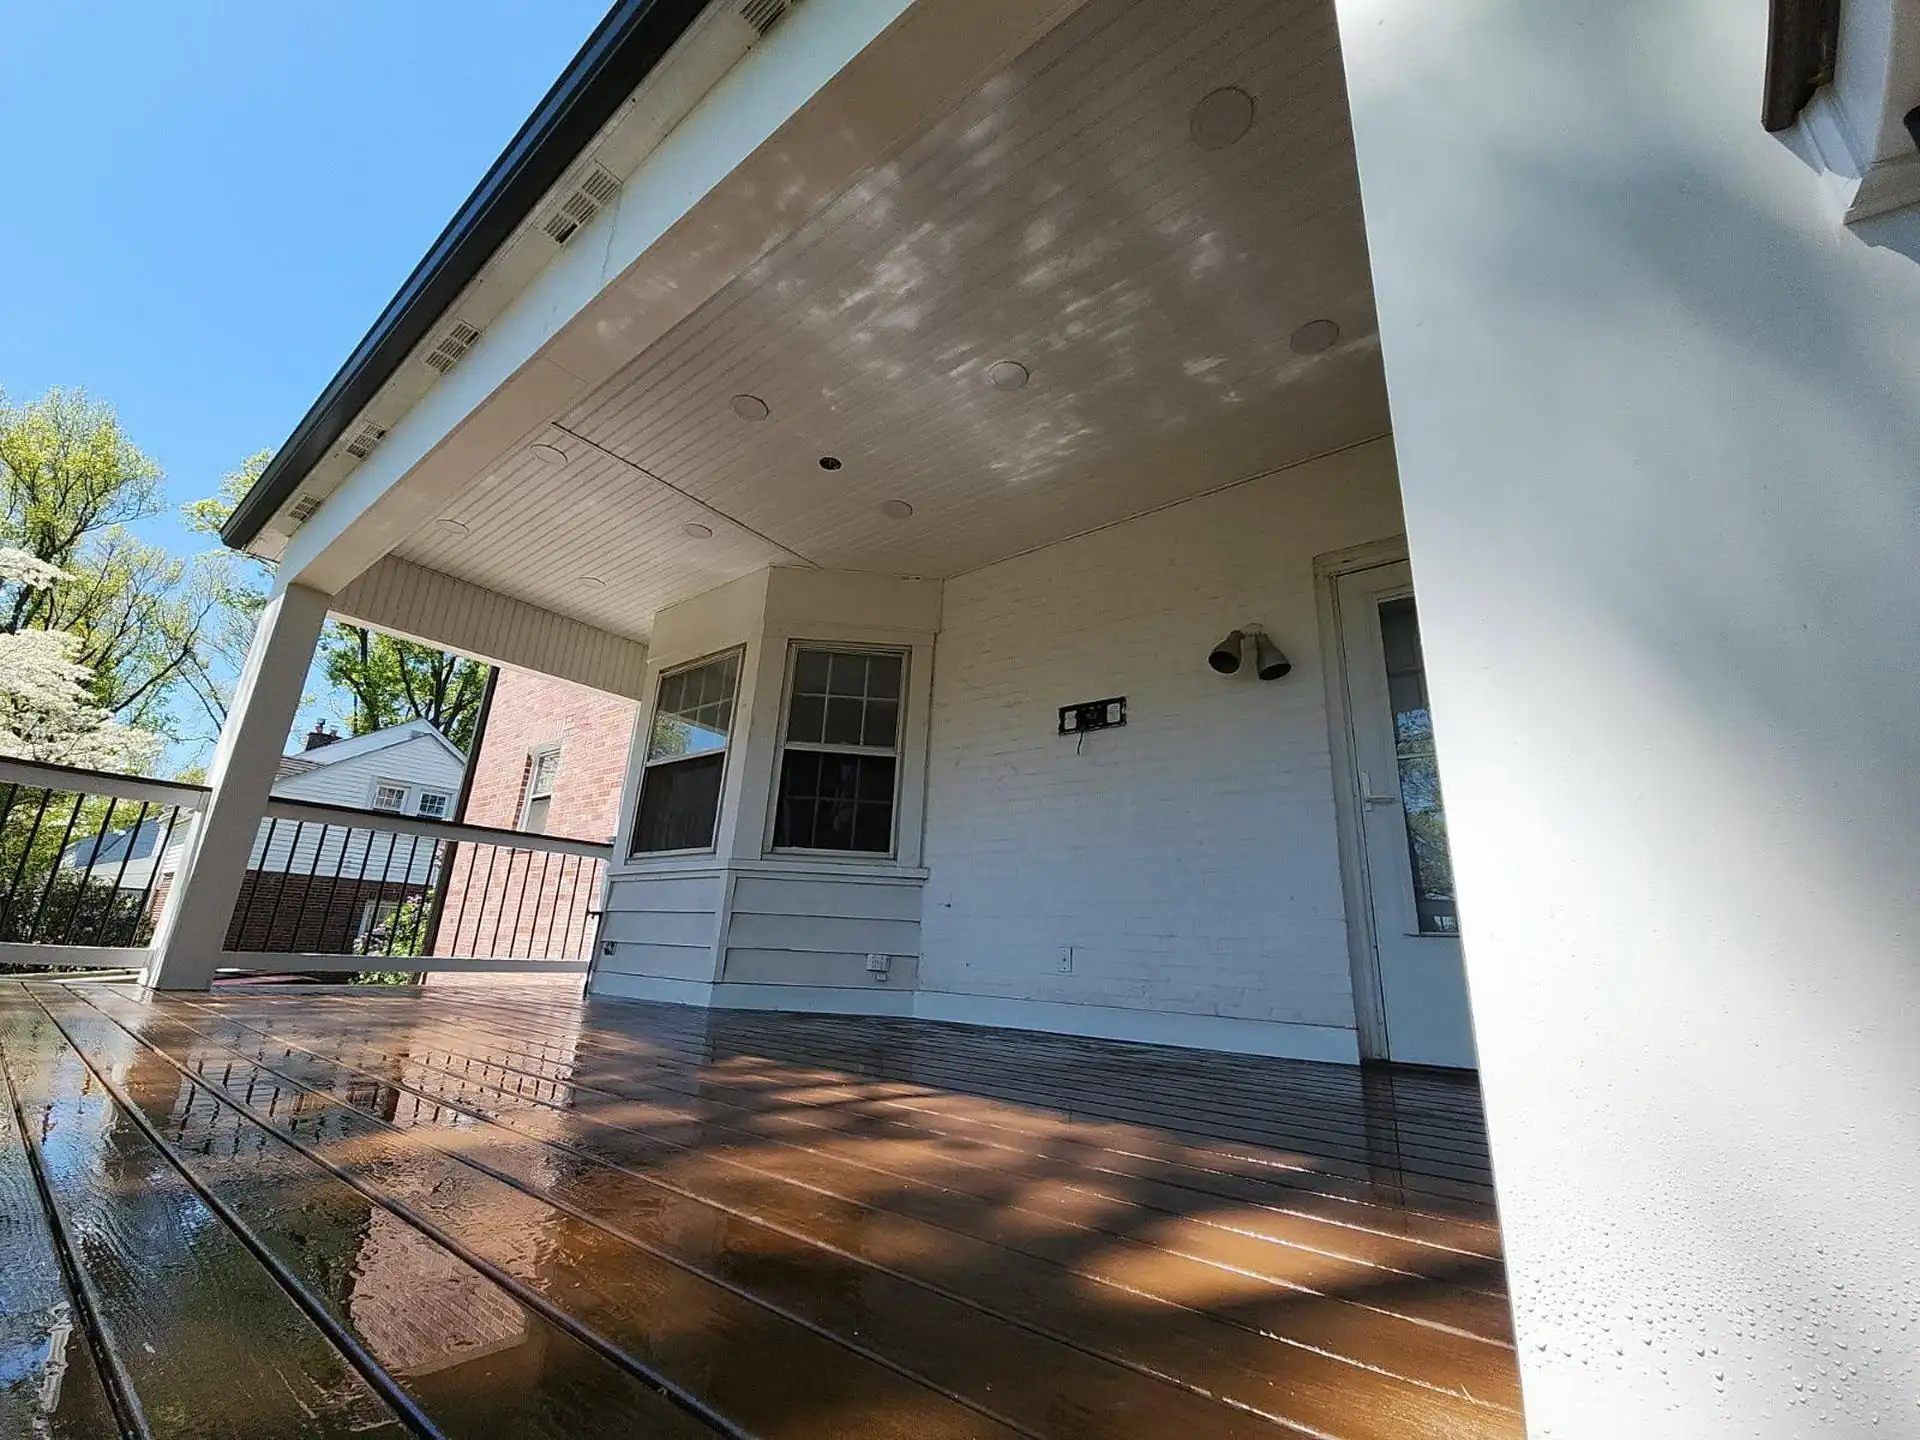
The North American Deck and Railing Association attributes roughly 90 percent of deck collapses to ledger board failures, the bolted joint where the deck meets the house. That’s why attached decks need a permit. The inspector checks the bolts, flashing, and lag pattern before the ledger gets buried under siding.
For homeowners worried about an older structure, a basic deck safety walkthrough is the right first step.
Pro tip: If an existing deck shows only nail heads at the ledger, no bolts, no lag screws, stop using the deck until a builder evaluates the connection. Nail-only ledgers are the single most common reason older Pennsylvania decks fail.
What a Deck Permit Costs in Pennsylvania
| Township Size | Typical Permit Fee | Average Review Time |
| Small borough, under 5,000 residents | $50 to $125 | 1 to 2 weeks |
| Mid-size township | $100 to $250 | 2 to 3 weeks |
| Large municipality, Philadelphia metro area | $200 to $500+ | 3 to 5 weeks |
| Reinspection, if a failed inspection occurs | $50 to $100 | Added to schedule |
A common fee structure is $0.30 per square foot with a $75 minimum, putting a 300-square-foot attached deck at a permit cost of $90 to $150. The UCC requires that permits be issued within 15 working days of a complete application; a four-week wait usually signals a missing item in the plan set.
What Happens If You Skip the Permit
- Fines and stop-work orders. Townships charge $50 to $500 per violation, often per day until the violation is resolved.
- Tear-down orders. A non-compliant deck may have to be removed and rebuilt to code at the owner’s expense.
- Insurance denial. If someone is injured on an unpermitted deck, the homeowner’s policy may deny coverage. Around 6,000 people are injured annually in the U.S. from deck failures, and legal liability falls hardest on owners with no permit on file.
- Resale problems. Home inspections surface unpermitted structures. Buyers walk, or demand retroactive permitting at closing.
- Personal legal exposure. If a deck collapse causes injury, the absence of a permit becomes Exhibit A in any lawsuit.
The permit fee is the cheapest line item in a deck project. Skipping it is the most expensive mistake a homeowner can make.
The Pennsylvania Deck Permit Process
- Plan set: Drawings, footing depth, joist spans, ledger detail, and railing spec.
- Application: UCC-3 form, plans, and fee submitted to the local building department.
- Plan review: 1 to 3 weeks, 15 working days by law.
- Permit issued: Posted visibly at the job site.
- Inspections: Footing, framing, and final.
- Certificate of Occupancy: Certificate of Occupancy issued.
Footings in southeastern Pennsylvania must extend 36 inches below grade to clear the frost line. Northern counties go deeper, often to 42 inches. A footing that stops short heaves in winter and pulls the deck out of square within a few seasons. Inspectors check footing depth before any framing goes up.
Most experienced outdoor living contractors handle the permit drawings, application, and inspection scheduling as part of the project.
Pro tip: Ask a prospective builder how many permits are pulled per year and which townships handle the work. A builder pulling 40-plus permits a year knows what each inspector wants.
Don’t Forget the HOA
A township permit does not override Homeowners Association rules. HOA boards review materials, color, height, and railing style, often with their own submission packet. Get the HOA sign-off before paying township application fees, because changes demanded by the board can force a redraw of the same plans the inspector already approved.
Frequently Asked Questions
Do I need a permit for a small ground-level deck?
If freestanding, uncovered, and 30 inches or less above grade, no building permit is required. A zoning permit may still apply for setbacks.
Can I pull the permit myself instead of paying a contractor?
Yes, but the permit names the homeowner as responsible for code compliance. Most homeowners hand it off to the builder.
How long does a permit take in Pennsylvania?
One to three weeks for most townships, up to five weeks in larger municipalities. The UCC sets a 15-working-day legal maximum.
Will my HOA still require approval if I have a township permit?
Yes. HOA approval is separate. Homeowners usually submit the same drawings used for the township permit.
Do I need a new permit to replace old deck boards?
Cosmetic board replacement on a code-compliant frame typically does not require a permit. Any structural work, footings, ledger, joists, or posts does.
What if a deck was already built without a permit?
A retroactive permit is possible. The township inspects the work as-built, and any code violations must be corrected before the permit issues.
Get the Permit, Build It Right
A deck permit in Pennsylvania is the cheapest insurance a homeowner can buy. It protects the structure, the people on it, and the home’s value at resale. At BTN Decks, permitting is handled in-house: drawings, applications, inspections; the homeowner never has to chase a township office. The team serves Oreland, Ambler, Fort Washington, Glenside, Maple Glen, and the surrounding Montgomery County area, with 45-plus years of experience and over 1,500 decks built to PA code.
Ready to start the conversation? Request a free estimate, and the design, permitting, and build path will be mapped out from there.

